

204 Verano St
Kingsland GA 31548
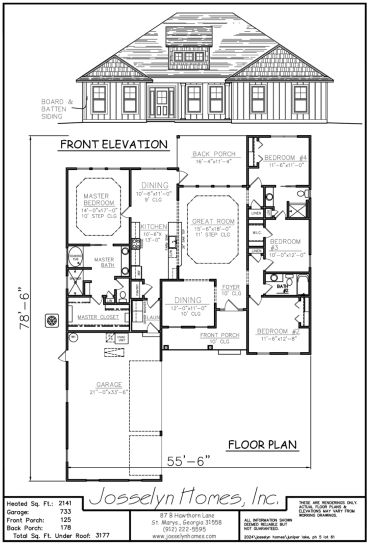
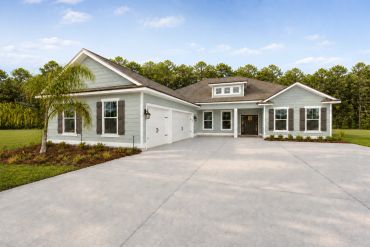
4 BEDROOMS | 3 BATHROOMS | FLEX SPACE | 3 CAR GARAGE | 2,141 SF
$439,900
- $20K Incentive to use towards an interest rate buy down, closing costs, or upgrades!
- 3 car garage
- Wooded Back yard
- Large Covered back porch
- Custom kitchen with cooktop, oven/microwave wall unit, hood vent, & quartz countertops
- Soft-close custom cabinetry throughout
- Split-bedroom floor plan
- Dedicated office/flex space
- Black Moen® plumbing fixtures throughout
- Tiled walk-in primary shower & soaking tub
- 9-foot ceilings, tray ceilings, & upgraded trim details
- Hardie® siding & radiant-barrier roof sheathing
- Fully decked attic above garage with tons of storage
- Attached 3 car garage
- Interior photos are of the model home. This is the same floor plan, however finishes will vary!

Photo Gallery
-a2328d0.jpg/:/rs=w:370,cg:true,m)
-ce3b853.jpg/:/rs=w:370,cg:true,m)
-f4b23a0.jpg/:/rs=w:370,cg:true,m)
-b1f7407.jpg/:/rs=w:370,cg:true,m)
-87660b5.jpg/:/rs=w:370,cg:true,m)
-1ea7b83.jpg/:/rs=w:370,cg:true,m)
-35542be.jpg/:/rs=w:370,cg:true,m)
-a8cea3f.jpg/:/rs=w:370,cg:true,m)
-a8cea3f.jpg/:/rs=w:370,cg:true,m)
-f4b23a0.jpg/:/rs=w:370,cg:true,m)
-87660b5.jpg/:/rs=w:370,cg:true,m)
-7681cf5.jpg/:/rs=w:370,cg:true,m)
-3a1f4b5.jpg/:/rs=w:370,cg:true,m)
-68c9604.jpg/:/rs=w:370,cg:true,m)
-ca82ff4.jpg/:/rs=w:370,cg:true,m)
-80ab689.jpg/:/rs=w:370,cg:true,m)
-05576be.jpg/:/rs=w:370,cg:true,m)